
Home improvement projects can change how a house looks, feels, and functions. Some updates are primarily cosmetic, while others can improve everyday convenience, comfort, privacy, or the way a space handles regular use. Whether you’re preparing for a larger renovation or simply looking for a few targeted upgrades, there are many ways to refresh a home without changing its entire layout.
Before starting a project, consider the existing condition of the area, the desired result, and whether professional installation is appropriate. Taking time to plan can help you select materials and finishes that fit the home’s design while supporting the way your household uses each space.
Choosing the Right Professionals for New Floors

New flooring can have a significant effect on the appearance of a room. Because floors receive constant foot traffic, the material needs to suit both the visual style of the space and the amount of daily use it receives. Different rooms can also call for different flooring characteristics.
Flooring contractors can help with tasks such as removing existing materials, preparing the subfloor, installing new flooring, and completing finishing details. Professional installation can be particularly useful when the project involves uneven surfaces, intricate layouts, stairs, or materials that require precise cutting and placement.
The type of flooring selected can influence the overall feel of a room. Hardwood can provide a traditional appearance, while luxury vinyl, laminate, tile, and other materials can offer different combinations of durability, maintenance requirements, and design options.
It’s also important to consider what happens beneath the finished flooring. A damaged or uneven subfloor can affect the installation and the finished appearance. Addressing underlying problems before new material is installed can help prevent issues later.
When comparing professionals, ask about their experience with the specific flooring material you’re considering. You can also discuss preparation requirements, installation timelines, trim or transition pieces, and how the finished floor should be maintained.
When to Consider New Carpet for Your Home
Carpet can provide softness and warmth in bedrooms, family rooms, offices, and other areas where comfort is a priority. It comes in many colors, patterns, textures, and pile types, making it possible to coordinate the material with a variety of interior designs.
Carpet installation involves more than simply placing carpet over an existing floor. The underlying surface needs to be evaluated and prepared, and the appropriate padding can affect how the finished carpet feels underfoot. Accurate measurements are also important for minimizing seams and ensuring the material fits the room properly.
A new carpet may be worth considering when an existing carpet has extensive wear, permanent staining, visible damage, or an outdated appearance. It can also be part of a larger room renovation when the walls, furnishings, or other finishes are being updated.
The room’s purpose should influence the material you select. A frequently used family room may benefit from a carpet designed to withstand regular traffic, while a bedroom may allow for greater emphasis on softness and appearance.
Before choosing a carpet, consider color and pattern as well. Lighter shades can create an open appearance but may show dirt more easily, while darker or patterned options can have a different visual effect. Discussing the room’s use, maintenance needs, and desired appearance with an installer can help you narrow down suitable options.
Adding Style and Support With Decorative Railings
Railings serve an important safety function on stairs, balconies, porches, and other areas where people need support. They can also become a prominent architectural feature, particularly when their material and design complement the surrounding space.
Iron railings can provide a substantial, classic appearance that works with both traditional and contemporary designs. They can be relatively simple, with clean lines and minimal ornamentation, or incorporate decorative details for a more distinctive look.
When planning a railing project, consider where the railing will be installed and how people will interact with it. Stair railings need to provide dependable support while fitting the dimensions and configuration of the staircase. Exterior installations also need to account for weather exposure and the conditions specific to the property.
The finish can affect the overall appearance and maintenance requirements. A railing can be selected to complement existing hardware, doors, light fixtures, or other architectural details.
A professional can also assess the existing structure and determine how the railing should be attached. Proper measurements and secure installation are important for a feature that people may rely on for balance and support.
Replacing an outdated railing can therefore serve both a design and functional purpose. Rather than treating the railing as an isolated feature, consider how its shape, finish, and proportions relate to the rest of the home’s interior or exterior.
Updating a Bathroom With a New Shower Enclosure

A bathroom can feel noticeably different after replacing an outdated shower enclosure. Glass can create a clean, open appearance and allow more of the surrounding tile and other finishes to remain visible.
Glass shower door installation requires accurate measurements and careful attention to the surrounding walls and shower opening. The door needs to operate correctly while creating the intended enclosure. Depending on the bathroom layout, homeowners can consider different door configurations and glass styles.
Clear glass can provide an open visual effect, while textured or privacy glass can offer a different level of visual separation. Hardware finishes can also be coordinated with faucets, cabinet hardware, towel bars, and other bathroom fixtures.
The condition of the shower area should be considered before installation begins. Problems with the walls, tile, framing, or surrounding surfaces may need to be addressed first. A professional installer can identify conditions that could affect the placement or operation of the door.
Maintenance is another consideration. Glass surfaces can accumulate water spots and mineral deposits, particularly in areas with frequent moisture exposure. Choosing appropriate glass treatments and following recommended cleaning practices can help keep the enclosure looking its best.
A new shower enclosure can be especially effective as part of a broader bathroom update. When paired with refreshed tile, fixtures, lighting, or storage, the shower can contribute to a more cohesive design.
Creating a Polished Look With Reflective Accents
Mirrors can serve practical purposes while also influencing how a room looks. They can reflect light, provide a place for grooming, and add visual interest to areas such as bathrooms, bedrooms, entryways, dining rooms, and living spaces.
A custom mirror allows homeowners to consider the dimensions and shape of the available wall rather than relying on a standard-size product. This can be useful when a particular area has unusual dimensions or when the goal is to create a specific visual feature.
The shape of the mirror can influence the character of the room. Rectangular designs can provide a structured appearance, while rounded or uniquely shaped options can introduce softer visual lines. Edge treatments and mounting methods can also affect the final result.
Placement matters, too. A mirror positioned opposite a window can reflect natural light, while one placed near a light fixture can influence the way illumination appears in the room. In a bathroom, the mirror should also be positioned appropriately in relation to the vanity and other fixtures.
Before ordering a custom piece, measure the intended location carefully and consider surrounding features such as outlets, trim, sconces, cabinets, and doors. A professional can help account for these details and determine an appropriate size and installation method.
Enhancing Natural Light at the Entryway
The entryway establishes an initial impression of a home and is also one of the most frequently used areas. Replacing an outdated door or modifying its design can refresh the appearance of the entrance while changing the amount of light that enters the space.
An entry door insert can introduce glass into an existing door design, depending on the door’s construction and the type of insert selected. Glass inserts come in a range of styles, from relatively clear designs that emphasize light to decorative or textured options that provide more privacy.
When selecting an insert, consider how it will work with the exterior architecture and interior entryway. Decorative patterns, glass textures, and framing can be coordinated with the home’s existing design.
Privacy and light levels are important considerations. An entryway that receives limited daylight may benefit from a glass design that allows more illumination into the space. If the door faces a busy street or neighboring property, a textured or obscured option may provide greater privacy.
The condition and construction of the existing door should also be evaluated before making modifications. Professional installation can help determine whether the door is suitable for an insert and whether additional adjustments are required.
A well-planned entryway update can be relatively focused while still contributing to the home’s overall appearance.
Updating a Kitchen or Bathroom With New Surfaces
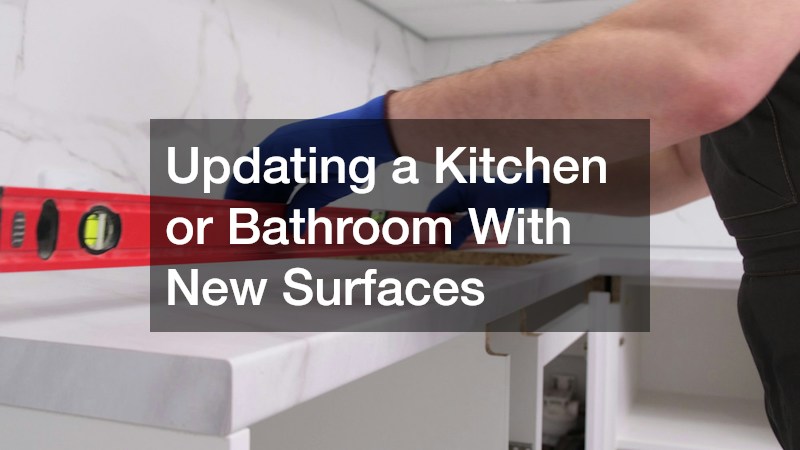
Kitchen and bathroom surfaces experience frequent contact with water, food, cleaning products, and everyday household activity. Replacing worn or outdated surfaces can refresh these spaces while providing an opportunity to reconsider color, texture, and functionality.
Countertops are available in many materials, colors, and patterns. The right option depends on the room’s design, maintenance preferences, budget, and expected use. Natural stone, engineered materials, solid surfaces, laminate, and other choices each have different characteristics.
Measurements are particularly important when replacing a countertop. The surface needs to accommodate sinks, appliances, backsplashes, walls, and other features. A professional installation can account for these details and help ensure the finished surface fits the existing layout.
The edge profile can also influence the appearance of a countertop. A simple edge can create a streamlined look, while a more decorative profile can complement a traditional kitchen or bathroom.
Color coordination should be considered alongside cabinets, flooring, backsplashes, hardware, and wall finishes. Rather than selecting a surface in isolation, look at samples alongside the materials already present in the room.
If the project includes a new sink or faucet, those components should be considered before fabrication and installation. Planning the pieces together can help prevent compatibility or placement issues.
Pairing a Sink With a Durable Kitchen or Bathroom Design
A sink is both a practical fixture and a visible part of a kitchen or bathroom. Its material, shape, size, and color can affect how the surrounding area looks and functions.
An engineered stone sink can provide a solid, integrated appearance that works with various countertop designs. Engineered materials can come in different colors and finishes, allowing homeowners to coordinate the sink with other surfaces.
The sink’s dimensions should match the available cabinet space and countertop configuration. In a kitchen, bowl depth and configuration can influence how convenient the sink is for everyday tasks. In a bathroom, the size and shape may be selected based on available counter space and the overall proportions of the vanity.
The surrounding countertop should also be considered. A sink and countertop that complement each other can create a more unified appearance, particularly when their colors and finishes are selected together.
Installation details matter as well. The plumbing configuration, cabinet dimensions, countertop cutout, and faucet placement all need to work together. Planning these elements before installation can reduce the likelihood of having to make changes later.
A sink replacement can be part of a larger kitchen or bathroom renovation, but it can also serve as a focused upgrade when the existing fixture is worn, damaged, or no longer fits the room’s design.
Controlling Light and Privacy With Classic Window Coverings
Window treatments can influence the amount of sunlight entering a room while also contributing to privacy and interior design. The right choice depends on the window’s location, the room’s purpose, and the homeowner’s preferred appearance.
A plantation shutter can provide a classic look with adjustable louvers that allow homeowners to control incoming light. The shutters can also become part of the room’s architectural appearance rather than functioning solely as a temporary window covering.
Room proportions and window dimensions should be considered when selecting shutters. Larger windows may require different configurations than smaller openings, and unusual window shapes can require customized solutions.
The color and finish should coordinate with the surrounding walls, trim, flooring, and furnishings. White and neutral finishes are common choices, but other options can provide a more distinctive appearance.
Before installation, check the condition and operation of the windows themselves. A window that doesn’t open or close properly may need attention before a new treatment is installed. Proper measurements are equally important for achieving an appropriate fit.
Refreshing Interior Spaces With a New Coat of Paint

Paint is one of the more direct ways to change the appearance of an interior space. A new color can update an older room, coordinate different design elements, or create a different visual atmosphere without changing the room’s basic structure.
Interior painters can handle preparation and application work that may include protecting surrounding surfaces, repairing minor imperfections, priming, and applying the selected finish. Proper preparation can affect how evenly the finished paint appears.
The room’s existing materials should be considered before choosing a color. Flooring, cabinetry, countertops, furniture, window treatments, and lighting can all influence how a paint color appears.
The type of finish also matters. Different paint finishes can have different appearances and maintenance characteristics, making it useful to select a finish based on the room’s use and the desired result.
Painting can also be incorporated into a larger renovation. For example, a kitchen update may include new surfaces, fixtures, and wall color, while a bedroom refresh could combine new carpet, window treatments, and paint.
Home improvement doesn’t always require a complete renovation. Focused updates can change the appearance and function of individual rooms while allowing homeowners to address specific needs. Flooring, carpet, railings, shower enclosures, mirrors, entry features, surfaces, sinks, window treatments, and paint each offer different opportunities to refresh a property.
Whether you’re planning several updates at once or starting with a single room, thoughtful improvements can help create a home that better reflects your preferences and supports your everyday routines. By considering both design and practical requirements, you can select projects that make sense for your property and your long-term goals.